CF1R, CF2R and CF3R Forms Explained in Plain English
A residential Title 24 project may involve several forms with similar names: CF1R, CF2R and CF3R. Although they belong to the same compliance process, each form records a different stage of the project.
The simplest way to understand them is this: the CF1R describes the approved design, the CF2R confirms how the work was installed, and the CF3R records required field verification or diagnostic testing.
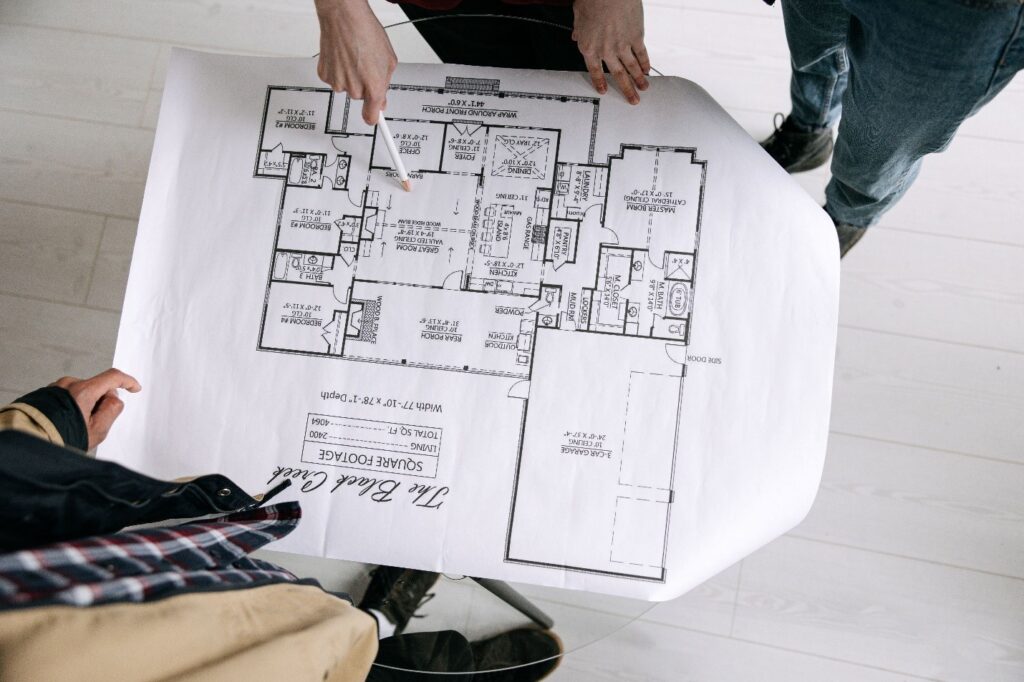
The Three Forms at a Glance
These documents work together to connect the approved energy design with the completed construction. The California Energy Commission identifies CF1R, CF2R and CF3R as the Certificate of Compliance, Certificate of Installation and Certificate of Verification, respectively.
| FORM | FULL NAME | MAIN PURPOSE | PROJECT STAGE |
|---|---|---|---|
| CF1R | Certificate of Compliance | Shows that the proposed design meets the Energy Code | Design and permit stage |
| CF2R | Certificate of Installation | Confirms that energy-related components were installed as required | Construction stage |
| CF3R | Certificate of Verification | Documents required field verification or diagnostic testing | Inspection and verification stage |
What Is a CF1R?
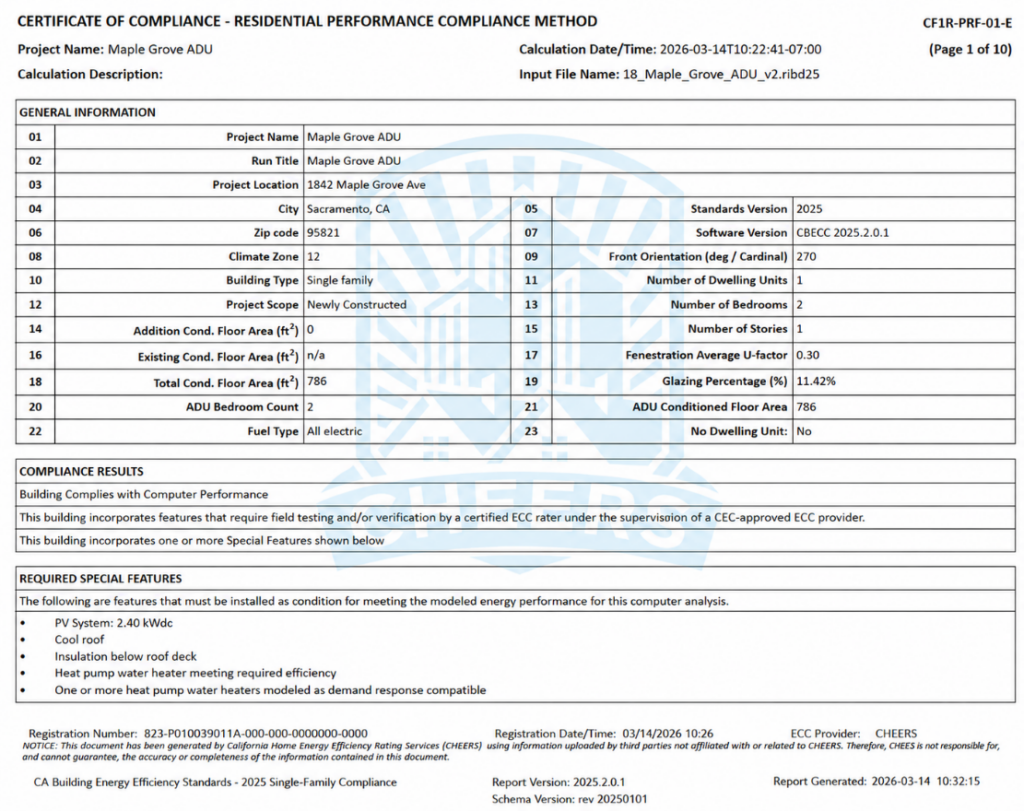
The CF1R is the document most homeowners encounter first. It is prepared during the design and permit phase and explains how the proposed project will meet California’s residential energy-efficiency requirements.
The information may be entered directly into a prescriptive form or generated using approved compliance software such as CBECC-Res. The completed CF1R is normally coordinated with the construction drawings and submitted to the local building department.
This form is the one that we at Title24Deal.com can help you to prepare for the submittal.
You can send us your plans and a short description of the work. We will review the documents and let you know whether anything else is needed.
Note: No upfront payment is required. You can review the draft before payment.
| CF1R INFORMATION | WHAT IT DESCRIBES | COMMON SOURCE | WHY IT MATTERS |
|---|---|---|---|
| BUILDING GEOMETRY | Floor area, orientation and envelope dimensions | Architectural plans | Establishes the energy model |
| ENVELOPE FEATURES | Insulation, windows, doors and roofing | Plans and schedules | Determines thermal performance |
| MECHANICAL SYSTEMS | HVAC equipment, ducts and ventilation | Mechanical plans | Defines system efficiency |
| WATER HEATING | Water-heater type and performance | Plumbing plans | Affects projected energy use |
The CF1R demonstrates that the project design and specified equipment comply with the Energy Code at the time of permit application.
What Is a CF2R?
The CF2R is completed during construction. It is used to confirm that regulated building components and systems were installed according to the approved plans, the CF1R and the applicable Energy Code requirements.
There is not necessarily one CF2R for the entire project. Different installers may complete separate forms for insulation, windows, HVAC equipment, duct systems, ventilation or water heating.
| INSTALLATION AREA | TYPICAL RESPONSIBLE PARTY | WHAT IS CONFIRMED | EXAMPLE |
|---|---|---|---|
| INSULATION | Insulation contractor | Type, location and installed value | Wall or attic insulation |
| HVAC SYSTEM | Mechanical contractor | Equipment and installation details | Heat pump or air conditioner |
| DUCTWORK | HVAC contractor | Duct location, insulation and sealing | Attic duct system |
| WATER HEATING | Plumbing contractor | Equipment and installation details | Heat-pump water heater |
A CF2R should reflect what was actually installed. Substituting equipment or changing an assembly during construction may require the energy documents to be reviewed and possibly revised.
Note: This form falls outside the current scope of services offered by Title24Deal.comA CF2R should reflect what was actually installed. Substituting equipment or changing an assembly during construction may require the energy documents to be reviewed and possibly revised.
Note: This form falls outside the current scope of services offered by Title24Deal.com
What Is a CF3R?
The CF3R is used when the project includes measures that require independent field verification or diagnostic testing. Under the 2025 Energy Code, these activities are referred to as Energy Code Compliance verification, although many industry professionals may still use the familiar term “HERS testing.”
The CF3R must be completed by a certified Energy Code Compliance rater for the applicable measure.
| VERIFICATION MEASURE | WHAT THE RATER CHECKS | TYPICAL METHOD | COMMON RESULT |
|---|---|---|---|
| DUCT LEAKAGE | Air escaping from the duct system | Pressure testing | Pass or corrective work |
| REFRIGERANT CHARGE | Proper air-conditioning operation | Diagnostic measurements | Verified equipment performance |
| AIRFLOW | Air delivered through the system | Field measurement | Confirmed airflow rate |
| INSULATION QUALITY | Installation quality and coverage | Visual field inspection | Verified insulation installation |
Not every project requires a CF3R. The CF1R normally identifies whether verification measures are included. When verification is required, the related compliance documents must be completed and registered through an approved provider registry.
Note: This form falls outside the current scope of services offered by Title24Deal.com
Who Prepares Each Form?
| FORM | USUALLY PREPARED BY | SIGNED OR CERTIFIED BY | MAIN RECIPIENT |
|---|---|---|---|
| CF1R | Energy consultant or documentation author (Title24Deal.com) | Documentation author and responsible project party (Title24Deal.com) | Building department |
| CF2R | Installing contractor or responsible installer | Person responsible for the installation | Inspector or registry |
| CF3R | Certified ECC rater | Certified field-verification professional | Inspector and registry |
| FINAL DOCUMENT SET | Builder or project coordinator | Applicable responsible parties | Building owner |
The project team should retain the completed compliance documents. The 2025 Residential Compliance Manual indicates that applicable CF1R, CF2R and CF3R documentation should be included with the homeowner’s manual, so the owner has a record of the installed energy features.
Why These Forms Matter
The three forms create a practical chain of responsibility. The CF1R establishes what the project is designed to include. The CF2R confirms that the specified components were installed. The CF3R verifies selected measures that require independent testing or inspection.
Keeping these documents coordinated helps prevent permit corrections, failed inspections and disagreements about what the approved design required.
Need Help With Your CF1R?
Send us your project plans and a brief description of the proposed work. We will review the documents, identify the appropriate compliance approach and let you know what additional information may be required.
No upfront payment is required. You can review the draft before payment.