What Documents Are Needed to Prepare a Residential Title 24 Report?
Preparing a residential Title 24 report is usually straightforward when the project plans contain the right information. The energy consultant uses the drawings and specifications to understand the building geometry, insulation, windows, HVAC system, water heating, and other energy-related features.
For projects subject to California’s 2025 Energy Code, the CF1R is used to demonstrate that the proposed design and equipment comply with the Energy Code at the permit stage.

Start With the Basic Project Information
Before reviewing the drawings, the consultant first needs to understand where the project is located and what work is being proposed. This helps determine the climate zone, applicable code requirements, and the correct compliance approach.
| INFORMATION | WHAT TO PROVIDE | WHY IT MATTERS | TYPICAL SOURCE |
|---|---|---|---|
| PROJECT ADDRESS | Full property address and ZIP code | Helps identify location and climate conditions | Cover sheet |
| PROJECT TYPE | New home, ADU, addition, remodel, or alteration | Determines the appropriate compliance path | Scope of work |
| CONDITIONED FLOOR AREA | Existing and proposed square footage | Used in energy calculations | Floor plans |
| PERMIT TIMING | Expected permit-submittal date | Helps identify the applicable code cycle | Project schedule |
A clear description of the project is especially important for additions and alterations because California provides different CF1R forms depending on the type and size of the work.
Floor Plans and Building Orientation
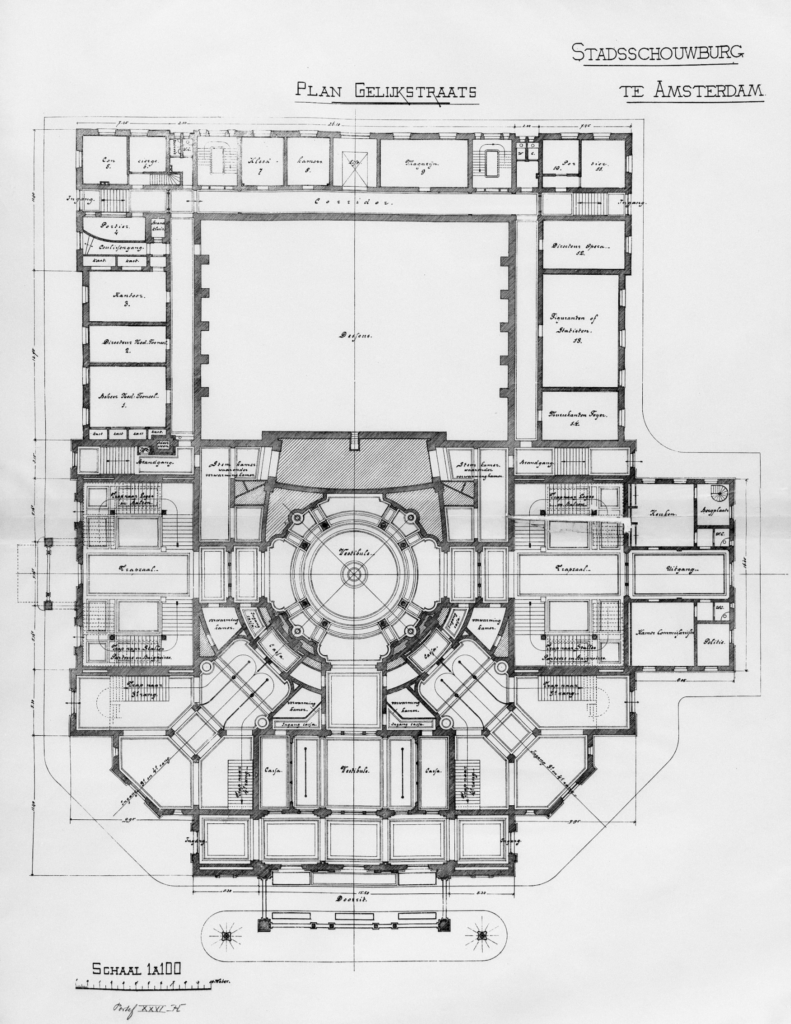
The floor plan is usually the most important drawing in the plan set. It establishes the size and shape of the conditioned space and shows where the exterior walls, windows, doors, and rooms are located.
| PLAN INFORMATION | WHAT THE CONSULTANT USES | COMMON ISSUE | HELPFUL DETAIL |
|---|---|---|---|
| WALL DIMENSIONS | Building geometry | Missing dimensions | Clearly dimension exterior walls |
| ROOM LAYOUT | Conditioned vs. unconditioned areas | Garage or attic not identified | Label all spaces |
| NORTH ARROW | Building orientation | Orientation missing | Show north on site or floor plan |
| EXISTING VS. PROPOSED WORK | Scope of analysis | New work unclear | Use clear existing/new notation |
Elevations, Sections, and Insulation
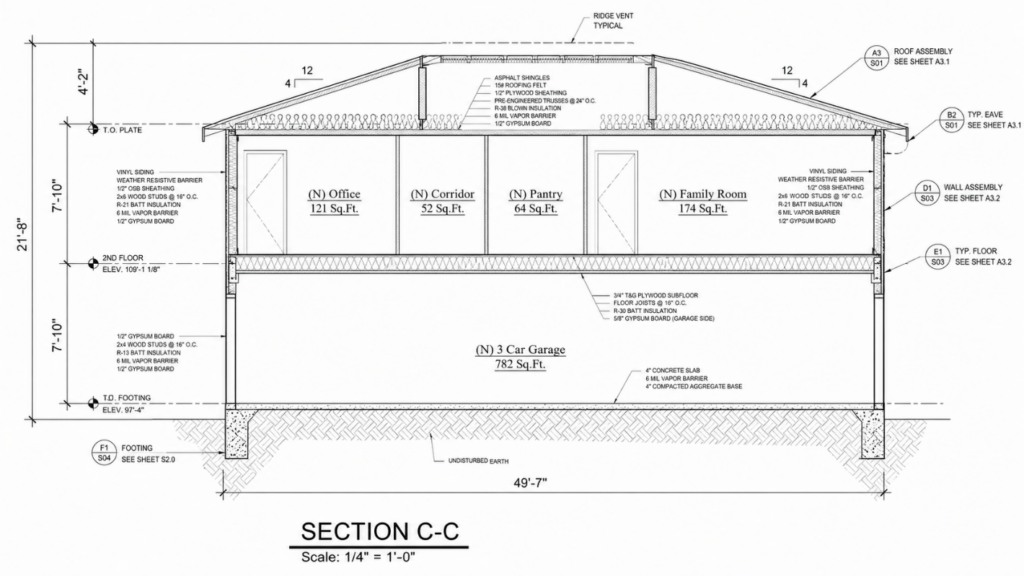
Floor plans alone usually do not provide enough information to understand the complete building envelope. Elevations and sections help identify wall heights, roof configuration, ceilings, floors, attics, and insulation locations.
| DRAWING | IMPORTANT INFORMATION | WHY IT IS NEEDED | TYPICAL EXAMPLE |
|---|---|---|---|
| EXTERIOR ELEVATIONS | Windows, doors, wall heights | Confirms exterior surface geometry | Front and rear elevations |
| BUILDING SECTIONS | Roof, ceiling, walls, and floors | Shows construction assemblies | Typical cross-section |
| CONSTRUCTION DETAILS | Framing and insulation location | Clarifies thermal boundaries | Wall or roof detail |
| INSULATION SCHEDULE | R-values and insulation type | Defines envelope performance | R-21 wall, R-38 ceiling |
Insulation and envelope construction are central to residential compliance, and the 2025 standards include specific requirements for walls, roofs, floors, and fenestration.
Window and Door Information
Windows can have a significant effect on energy calculations, so accurate sizes and performance values are helpful.
| WINDOW DETAIL | WHAT IT MEANS | WHERE TO FIND IT | IF NOT YET SELECTED |
|---|---|---|---|
| WIDTH AND HEIGHT | Determines glazing area | Window schedule | Use planned dimensions |
| U-FACTOR | Measures heat transfer | Manufacturer data | Consultant may use a proposed value |
| SHGC | Measures solar heat gain | Manufacturer data | Preliminary value may be used |
| FRAME/TYPE | Identify window construction | Schedule or specification | Update before finalization |
Under the 2025 Energy Code, windows and glazed doors are subject to applicable U-factor and solar heat-gain requirements.
HVAC, Ducts, and Water Heating
Mechanical systems are another major part of the Title 24 calculation. If equipment has already been selected, providing the specifications can reduce assumptions and later revisions.
| SYSTEM | USEFUL INFORMATION | TYPICAL SOURCE | WHY IT MATTERS |
|---|---|---|---|
| HEATING AND COOLING | Equipment type and efficiency | Mechanical schedule | Affects modeled energy use |
| DUCT SYSTEM | Location and insulation | Mechanical plans | May affect compliance and verification |
| VENTILATION | Fan type and airflow | Mechanical notes | Required for indoor-air compliance |
| WATER HEATER | Type, fuel, and efficiency | Plumbing plans | Affects water-heating performance |
Some project measures can also trigger Energy Code Compliance verification, in which case the CF1R must identify those requirements, and the applicable documents must be completed through an approved ECC provider.
What If Some Information Is Missing?
A plan set does not always need to be 100 percent complete before it is sent for an initial Title 24 review. If a window model, HVAC unit, or water heater has not yet been selected, reasonable proposed values may sometimes be used during the draft stage.
The important point is that the final report should match the project that will actually be permitted and built. If major equipment or construction details change later, the energy calculations may need to be updated.
A Simple Submission Usually Works Best
For most residential projects, a good submission consists of the architectural plan set, project address, scope of work, window information, insulation details, and proposed HVAC and water-heating systems.
Sending these items together helps the consultant complete the CF1R more efficiently and reduces back-and-forth questions.
Ready to Submit Your Project?
Send us your available plans and a brief description of the proposed work. If something important is missing for a residential Title 24 report, we will let you know what additional information is needed before completing the report.
You do not need to have every product selected before submitting your project for review. No upfront payment is required, and you can review the draft report before payment.